A building may look fine from the outside, though its actual structural condition may be different. Small cracks, water leakage, falling plaster, or exposed steel can sometimes point to problems that need proper and immediate attention. This is especially important for older buildings in Mumbai, where weather conditions, moisture, regular use, and years of wear and tear can seriously affect the structure.
A structural audit report in Mumbai helps property owners and housing societies, as well as building managers, understand the condition of their buildings. It is a technical assessment carried out by a qualified structural engineer to identify possible defects, evaluate structural safety, and recommend suitable repair or strengthening work.
The purpose of a structural audit is not just to find visible damage. It is to understand why the damage has occurred, how serious it may be, and what steps should be taken to maintain the safety and service life of the building.
What Is a Structural Audit Report?
A structural audit report is a technical document that explains the condition of a building based on inspection, engineering assessment, and testing where required.
The report may cover important structural elements such as columns, beams, slabs, balconies, staircases, foundations, and other parts that support the building. It records visible defects, highlights areas that need attention, and provides recommendations based on the findings.
Though every building has different requirements, a structural audit generally aims to answer a few important questions:
- What is the present condition of the building?
- Are there any visible or suspected structural defects?
- What could be causing these defects?
- Are further tests or detailed structural analysis required?
- What repairs or strengthening measures should be considered?
- Which issues need immediate attention, and which can be addressed through planned maintenance?
These findings help building owners make informed decisions instead of relying on assumptions or temporary repairs.
Why Is a Structural Audit Important in Mumbai?
Mumbai has many old residential buildings, housing societies, commercial properties, and mixed-use developments. And over time, these buildings may experience deterioration due to moisture, corrosion of reinforcement steel, improper maintenance, changes in building use, or increased load.
Heavy rains and prolonged water leakage can also damage concrete and lead to corrosion when moisture reaches the steel reinforcement.
Though a small crack may not always indicate a serious structural problem, care must be taken when its cause is unclear / when it becomes wider over time.
A structural audit helps identify such concerns at an early stage, where possible. It also provides useful engineering information for planning repairs, budgeting for maintenance, and deciding whether further investigation is necessary.
For housing societies, the report can support discussions about building repairs and can also help prioritize work according to its urgency.
When Is a Structural Audit Required in Mumbai?
In Mumbai, structural audits are governed by applicable municipal requirements that include Section 353B of the Mumbai Municipal Corporation Act, along with other relevant rules as well as directions.
The audit requirements depend on the building's age and the applicable provisions. The commonly followed age-based schedule provides for an initial audit when a building reaches 30 years of age, followed by periodic audits.
As a general reference:
- Buildings aged 30 years: A structural audit is required under the applicable provisions.
- Buildings aged 30 to 50 years: Periodic audits are usually required every five years.
- Buildings above 50 years: More frequent audits may be required, commonly at intervals of three years or as directed by the applicable authority.
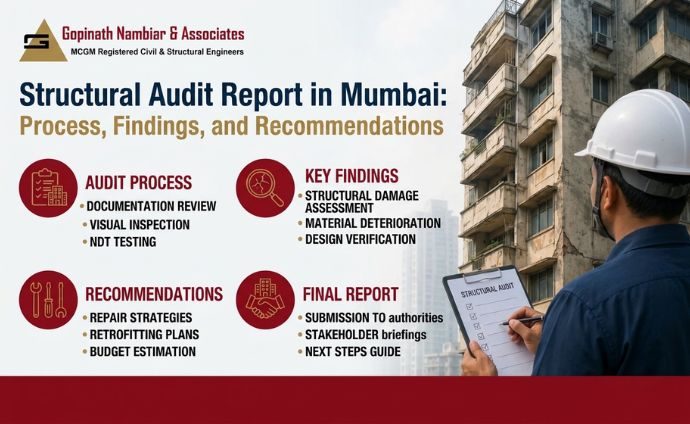
The Process of Preparing a Structural Audit Report
A structural audit involves more than a quick visit to the building; it requires a proper systematic approach to understand the existing condition, identify possible risks, and also decide what further investigation may be needed.
1. Reviewing Building Information
The first step is to gather and analyze the existing information regarding the structure/building.
This includes original architectural drawings, structural drawings, previous audit reports, repair records, maintenance history, and details of any alterations made over the years.
Information from residents, society members, or building managers can also be quite useful. For example, repeated water leakage, cracks that have recently appeared, or changes made to internal walls may help the engineer understand exactly where to focus the inspection.
Though old drawings may not always be available, the audit can still commence with the information that exists at that point of time and an assessment of the building's current condition.
2. Visual Inspection of the Building
The next step is a detailed visual inspection of accessible areas.
The structural engineer examines important elements such as beams, columns, slabs, balconies, staircases, terraces, and other relevant parts of the building.
The inspection may look for signs such as
- Cracks in concrete or masonry.
- Concrete that is breaking, loose, or falling away.
- Exposed reinforcement steel.
- Rust stains and signs of corrosion.
- Water leakage and damp patches.
- Deflection or visible deformation.
- Damage around balconies, staircases, and slab edges.
- Changes that may affect the original structural arrangement.
The location, pattern, and extent of a defect are important. A crack in a plaster finish may have a different cause from a crack in a structural member.
This is why the engineer needs to assess each defect in context rather than treating every crack as the same problem.
3. Non-Destructive Testing, Where Required
Visual inspection provides useful information, though some defects cannot be understood fully from what is visible on the surface.
In such cases, the engineer may recommend suitable tests to gather additional information about the concrete and reinforcement.
Common tests include the following:
- Rebound Hammer Test: Checks the surface hardness of concrete and helps assess its quality.
- Ultrasonic Pulse Velocity (UPV) Test: Helps identify variations in concrete quality and possible internal defects.
- Half-Cell Potential Test: Helps assess the likelihood of corrosion in steel reinforcement inside concrete.
- Carbonation Depth Test: Checks how deeply carbonation has reached into the concrete and whether it may affect the protection of steel.
- Concrete Cover Test: Measures the thickness of concrete covering the steel reinforcement to assess its protective cover.
Note: Not every building needs all these tests. The structural engineer recommends suitable tests based on the building's condition as well as inspection findings.
4. Structural Assessment and Analysis
Once an engineer performs an inspection and whatever tests are necessary, they analyze all of the findings. During this phase, they assess what might be the underlying reason behind each finding and what the implication of each finding might be.
This could involve reviewing the structural arrangement, assessing each part of the building, or conducting structural analysis wherever necessary to better understand the design and structural health of the building.
For instance, cracks in buildings might be caused by movement, moisture, corrosion, overloading, or even poor construction, among other causes. Each possibility needs to be considered based on the available evidence in hand.
Where the building's condition or proposed changes require a more detailed assessment, additional analysis may be needed to understand the structure's capacity as well as its performance.
The primary goal is to ensure conclusions are not drawn solely from the building's age or the appearance of a defect.
5. Preparing the Structural Audit Report
After the inspection and assessment are complete, the findings are then compiled into a formal structural audit report, and it may include the following depending on the scope of the work:
- Building description as well as the audit
- Information reviewed prior to the inspection
- Observations from the site visit
- Photographs showing visible defects
- Test results that were performed and their interpretation (where applicable)
- Details of all the affected structural elements
- Engineering assessment of the observed condition
- Recommendations if any for repairs, further investigation, or strengthening
- Suggested priorities for addressing identified concerns
Common Findings in a Structural Audit Report
The findings vary from building to building. Some audits identify maintenance-related concerns, while others reveal defects that require further investigation or structural intervention. Here’s a look at the common findings:
1. Cracks in Walls, Beams, or Columns
Cracks can occur for several reasons, including shrinkage, temperature changes, movement, settlement, or structural stress.
Their location, width, pattern, and development over time help the engineer assess their significance.
Though some cracks may be minor, cracks in structural members or cracks that are widening, recurring, or accompanied by other signs of distress need proper evaluation.
2. Concrete Spalling
Concrete spalling occurs when pieces of concrete break away from a surface.
It may be associated with reinforcement corrosion, moisture exposure, inadequate cover, or other forms of deterioration.
If reinforcement becomes exposed, the affected area may need further assessment to determine the extent of damage and the appropriate repair method.
3. Corrosion of Reinforcement Steel
Steel reinforcement can corrode when moisture and other environmental conditions affect the steel inside concrete.
Corrosion may lead to rust stains, cracking, and the breaking away of concrete cover. If it progresses, the steel may lose some of its cross-sectional area, which can affect structural performance.
The extent of corrosion and the condition of the surrounding concrete need to be assessed before deciding on repairs.
4. Water Leakage and Dampness
Long-term water leakage can damage finishes and contribute to the deterioration of concrete and reinforcement.
Common areas of concern include terraces, bathrooms, balconies, external walls, water tanks, and plumbing lines.
Repairing the visible damage without addressing the source of moisture may lead to the same problem returning. Therefore, the cause of leakage should be investigated and addressed alongside any necessary structural repairs.
5. Deterioration of Balconies and Slab Edges
Balconies and exposed slab edges are often affected by rainwater, moisture, and weather exposure.
Signs such as loose concrete, exposed reinforcement, rust stains, and cracking should be examined carefully, particularly where falling concrete could injure people below.
The engineer can recommend suitable repairs based on the extent and nature of the deterioration.
6. Concerns About Loading or Alterations
Changes to a building may affect its original structural arrangement or loading conditions.
Examples include adding heavy equipment, changing the use of a space, removing walls that may have a structural role, or planning an additional floor.
Such changes should be assessed before work begins. The engineer needs to determine whether the existing structure can safely accommodate the proposed change and whether strengthening or other measures are required.
Recommendations Usually Included in a Structural Audit Report
- Immediate Safety Measures: Restrict access to unsafe areas, avoid using damaged balconies, and arrange urgent inspections or temporary support when recommended by the structural engineer.
- Concrete Repairs: Remove damaged concrete, treat corroded steel where needed, and repair the affected areas using suitable materials.
- Waterproofing and Moisture Control: Fix water leaks, improve drainage, and carry out suitable waterproofing to prevent further damage from moisture.
- Structural Strengthening: Strengthen damaged or weak structural members using suitable methods based on the engineer’s assessment.
- Regular Maintenance and Follow-Up Inspections: Repair recurring problems, monitor cracks, maintain drainage systems, and arrange follow-up inspections to keep track of the building’s condition.
How Nambiar Associates Approaches Structural Audits
At Nambiar Associates, we approach a structural audit by first understanding the building as a whole. We review the available information, study the structural arrangement, inspect the existing condition, and identify areas that may require closer investigation.
Where required, appropriate testing and structural analysis can be considered to understand the condition and performance of the structure in greater detail. The objective is to provide practical engineering recommendations based on the actual building rather than making assumptions based only on its age or appearance.
Whether the requirement is related to an ageing residential building, a commercial property, an alteration, additional loading, visible structural distress, or planned strengthening, the assessment needs to be based on the specific conditions of the project.
Our approach focuses on understanding the observed issues and identifying suitable next steps. This helps property owners and housing societies make informed decisions about repairs, maintenance, and possible strengthening work.
When Should You Consider a Structural Audit?
A structural audit may be appropriate in several situations, including:
- The building has reached the age specified by applicable local regulations.
- The building shows structural cracks or other signs of distress.
- Concrete is spalling, or reinforcement is exposed.
- There are signs of corrosion.
- The building has experienced prolonged water leakage.
- An additional floor is being planned.
- Major structural alterations are proposed.
- The use of the building is changing.
- Heavy equipment or additional loads are being introduced.
- The building has been affected by an earthquake, fire, impact, or another major event.
- There is uncertainty about the condition of an older building.
- Major repairs or rehabilitation are being planned.
- A housing society needs engineering information for maintenance or strengthening decisions.
Though not every situation indicates a serious structural problem, getting the right assessment can help clarify what needs attention and what steps should follow.
FAQs
Q1. How often should a building undergo a structural audit in Mumbai?
Buildings generally require a structural audit at 30 years of age under applicable BMC requirements. Further audits are usually required every five years for buildings aged 30 to 50 years and more frequently for older buildings, subject to applicable rules and directions.
Q2. What are the common problems found in a structural audit report?
Common findings include cracks in walls or structural members, concrete damage, rusting of steel reinforcement, water leakage, damaged balconies, and concerns related to additional loading or building alterations.
Q3. Which tests are performed during a structural audit?
Depending on the building's condition, the engineer may recommend tests such as the Rebound Hammer Test, UPV Test, Half-Cell Potential Test, Carbonation Depth Test, and Concrete Cover Test. Not every building requires all these tests.
Q4. What happens if a structural audit identifies serious problems?
The structural engineer may recommend immediate safety measures, further investigation, concrete repairs, waterproofing, or structural strengthening. The required action depends on the type and seriousness of the problem.
Q5. Why should I choose Nambiar Associates for a structural audit in Mumbai?
Nambiar Associates focuses on inspecting the building's condition, identifying areas that need attention, and providing practical engineering recommendations. The assessment may include suitable testing and structural analysis where required.
Also Read More About: Structural Consultant for Residential & Commercial Buildings